
All 24 Floor Plans
Every layout at 300 East LaSalle. Open a plan for its photos, 3D tour, and current availability, or check what’s available now.
- Floor Plan #1, 2 Bedrooms
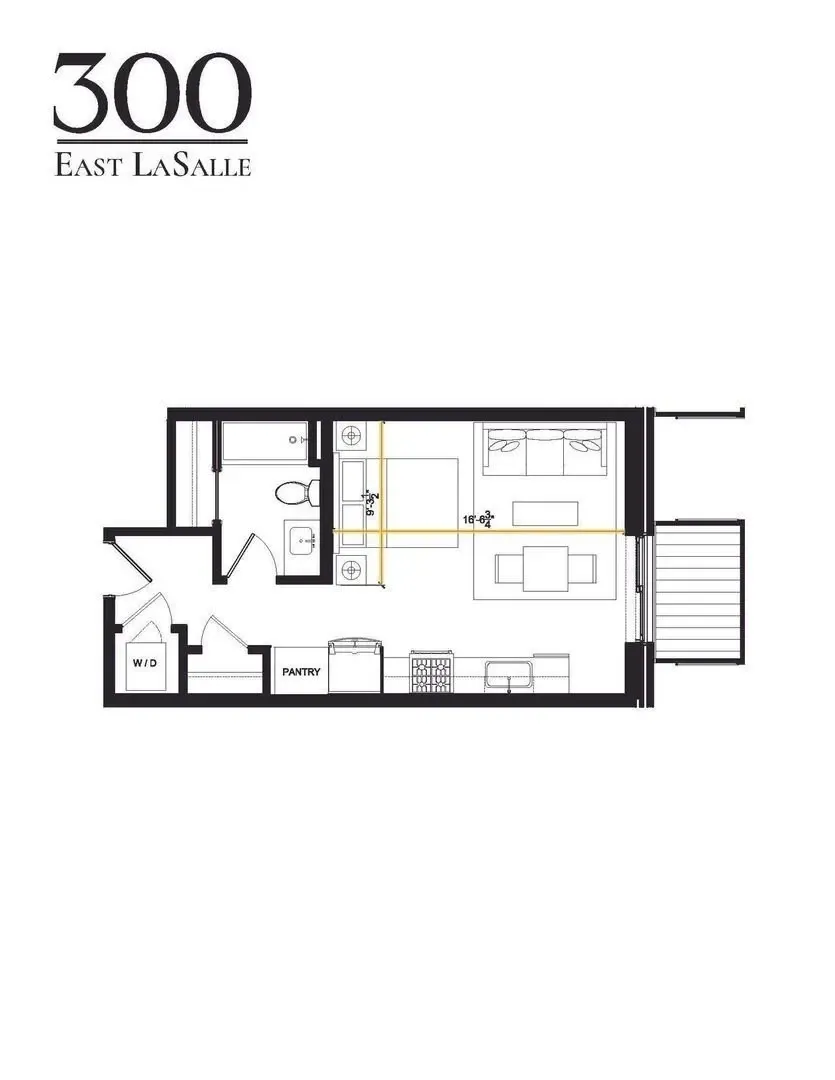
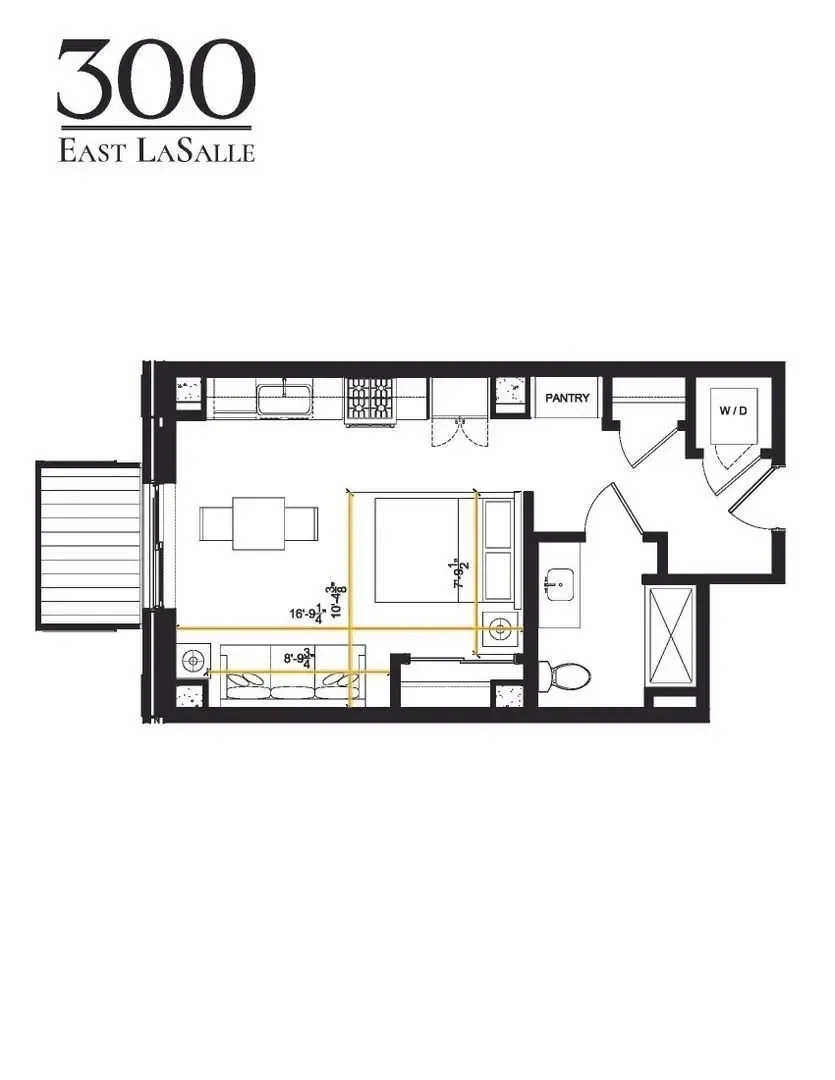
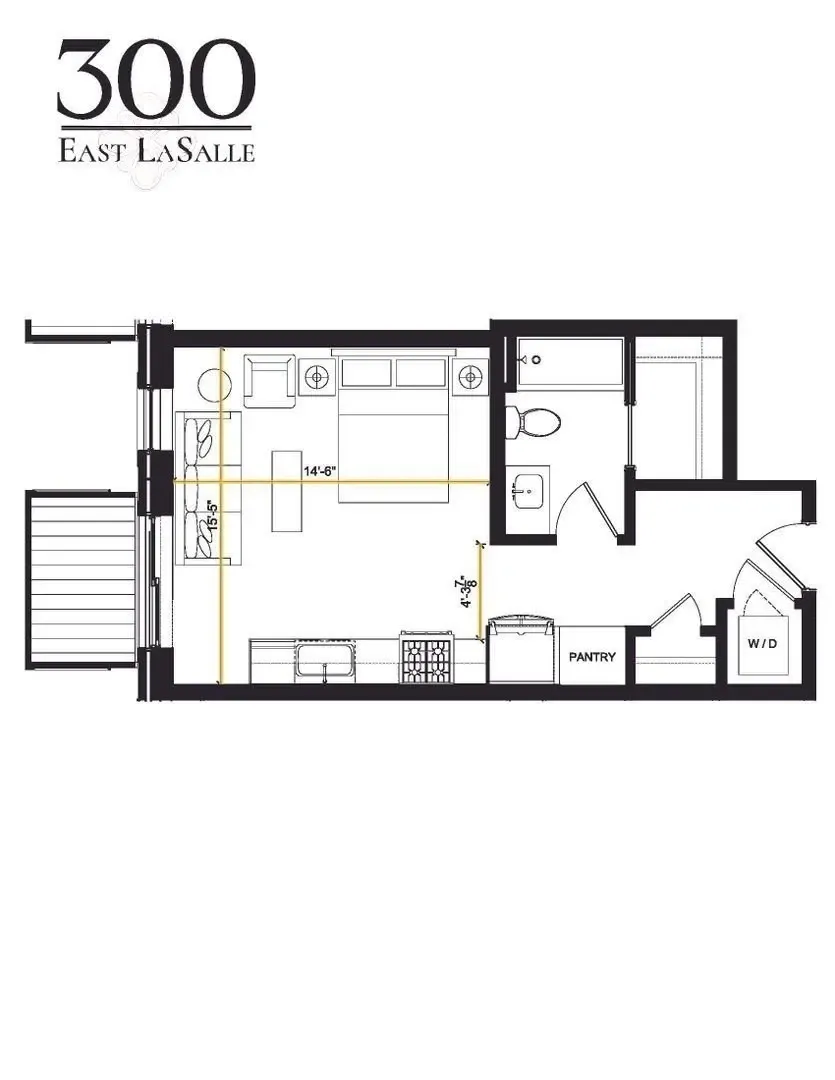
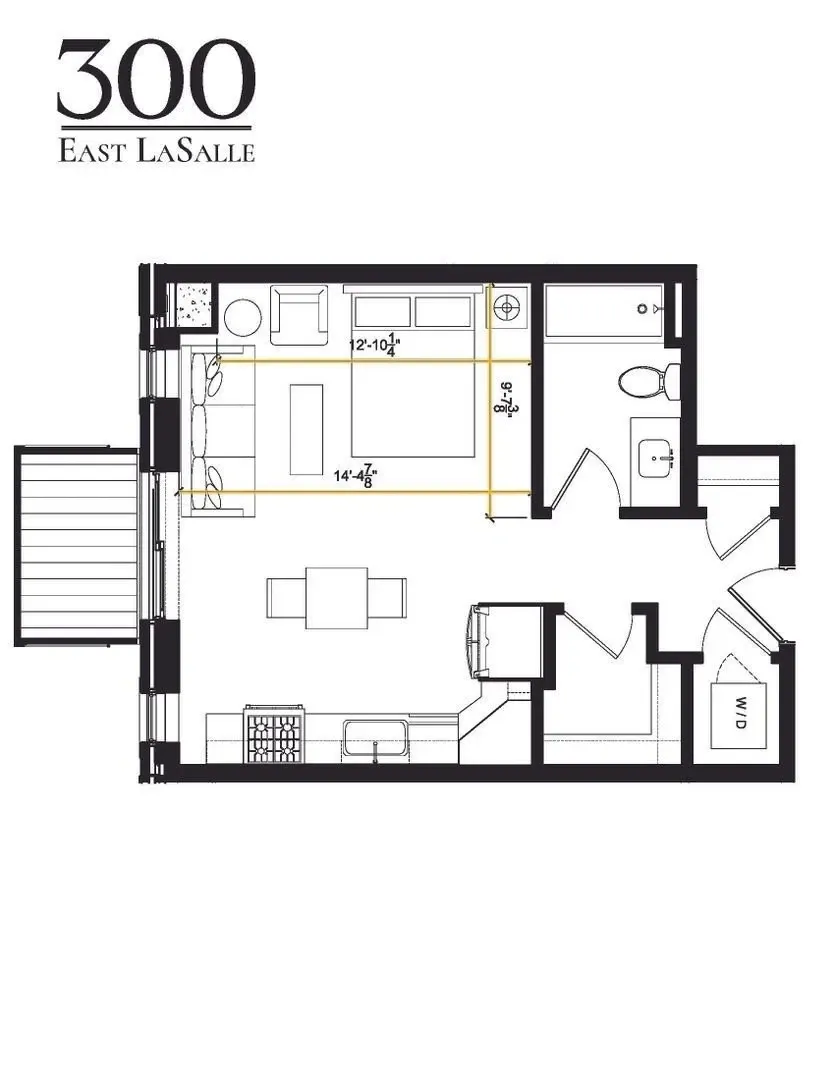
- Floor Plan #2, Studio
- Floor Plan #3, 1 Bedroom
- Floor Plan #4, 1 Bedroom
- Floor Plan #5, 3 Bedrooms
- Floor Plan #6, 2 Bedrooms
- Floor Plan #7, 1 Bedroom
- Floor Plan #8, Studio
- Floor Plan #9, Studio
- Floor Plan #10, 2 Bedrooms
- Floor Plan #11, 1 Bedroom
- Floor Plan #12, Studio
- Floor Plan #13, 2 Bedrooms
- Floor Plan #14, 2 Bedrooms
- Floor Plan #15, 3 Bedrooms
- Floor Plan #16, 1 Bedroom
- Floor Plan #17, 2 Bedrooms
- Floor Plan #18, 1 Bedroom
- Floor Plan #19, 1 Bedroom
- Floor Plan #20, 1 Bedroom
- Floor Plan #21, 2 Bedrooms
- Floor Plan #22, 1 Bedroom
- Floor Plan #23, 2 Bedrooms
- Floor Plan #24, 2 Bedrooms
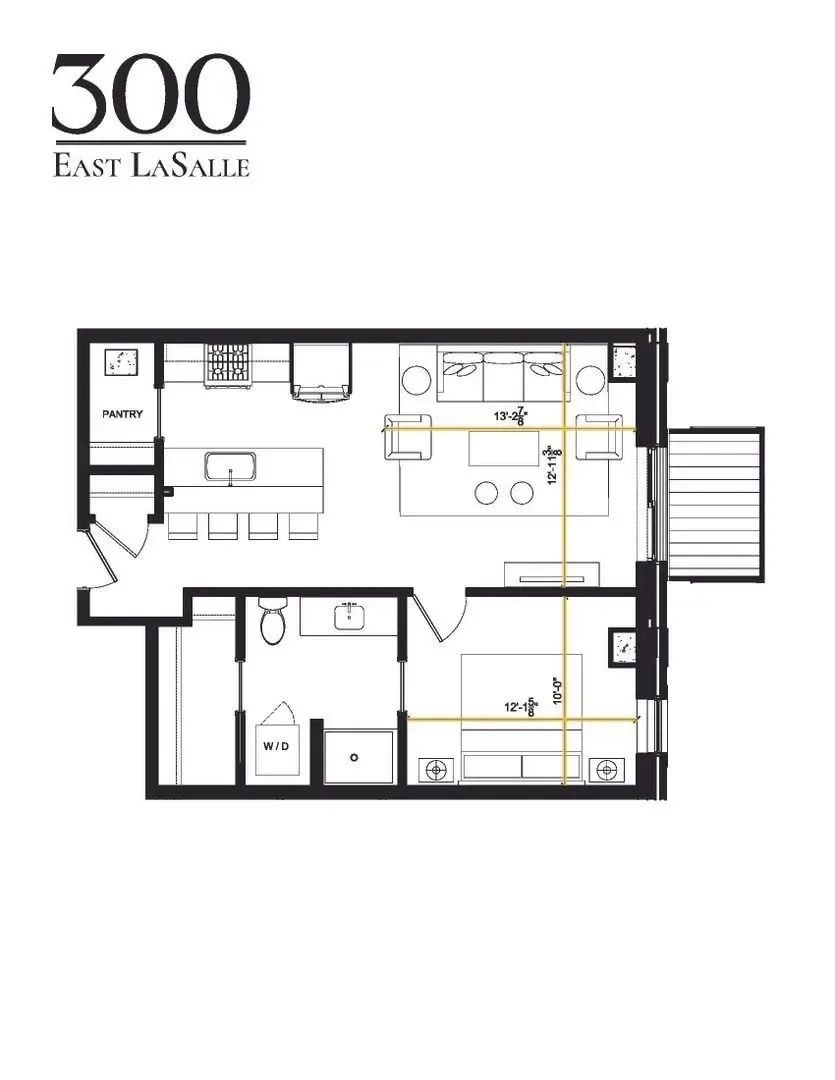
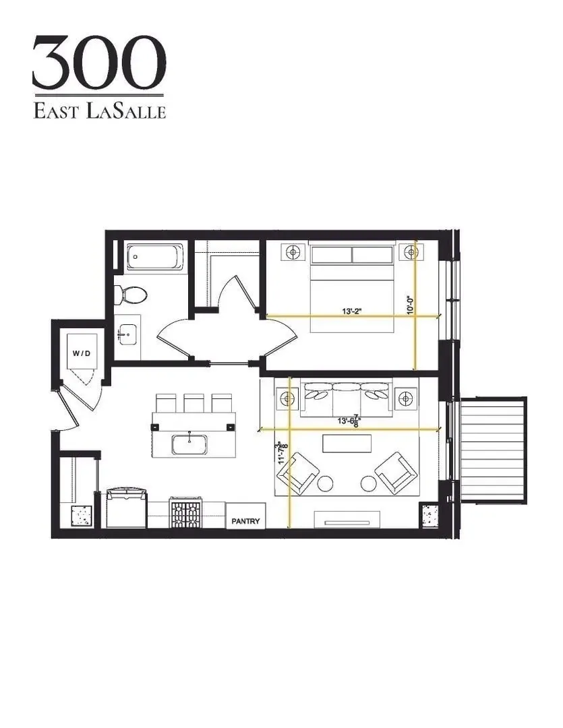
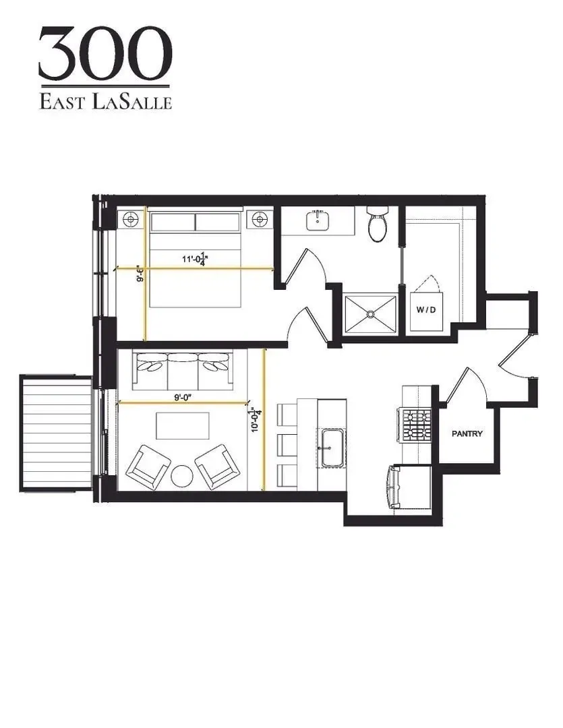
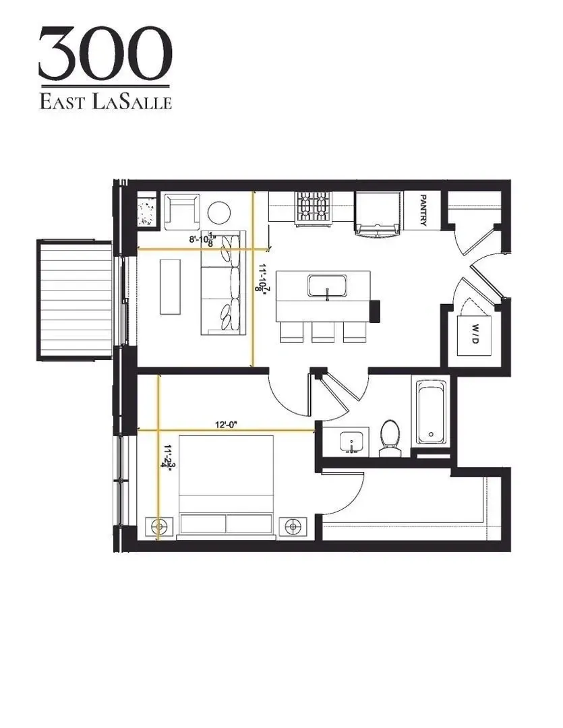
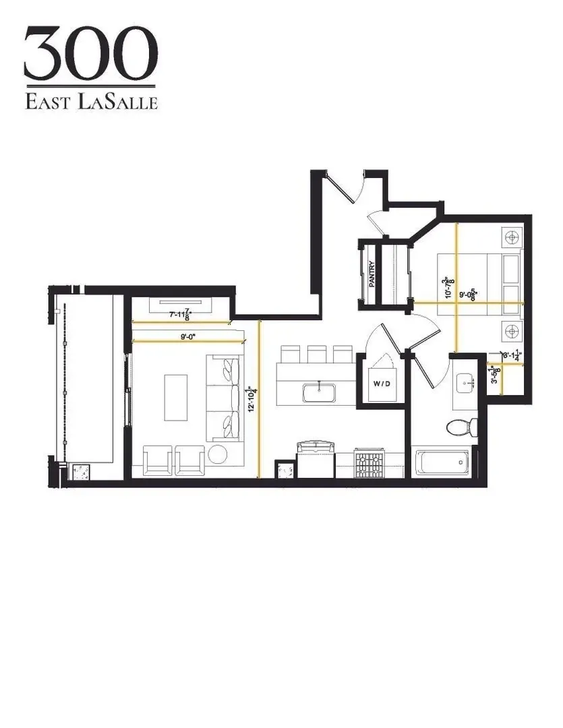
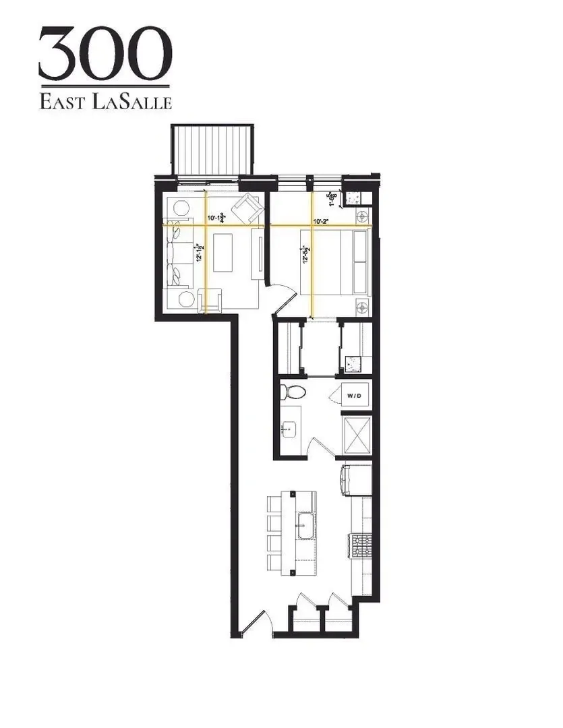
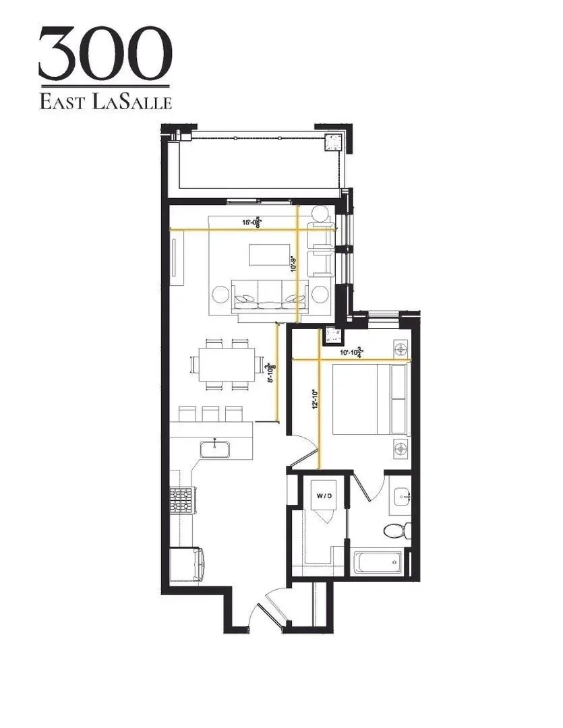
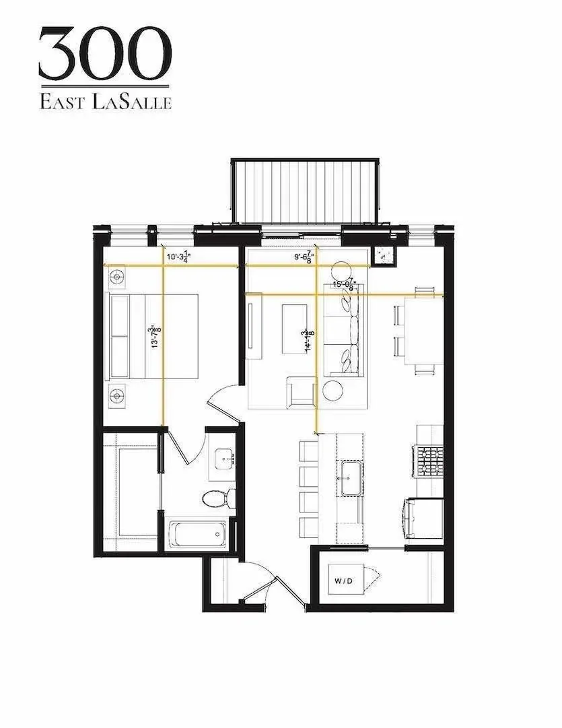
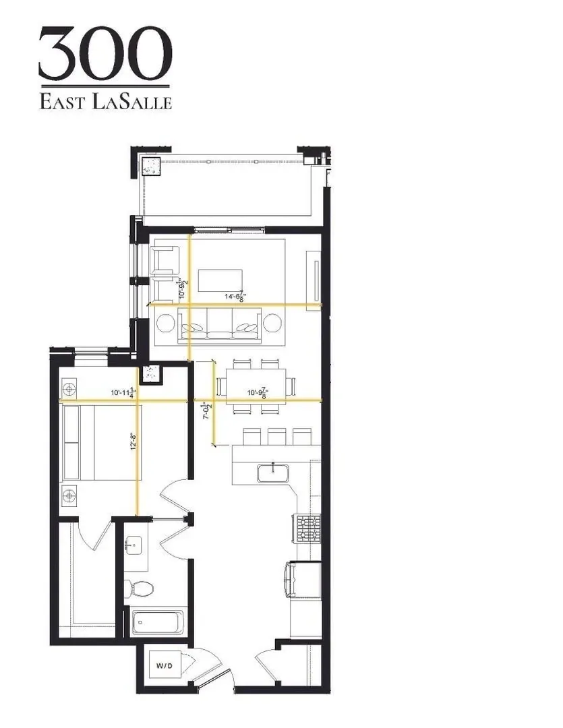
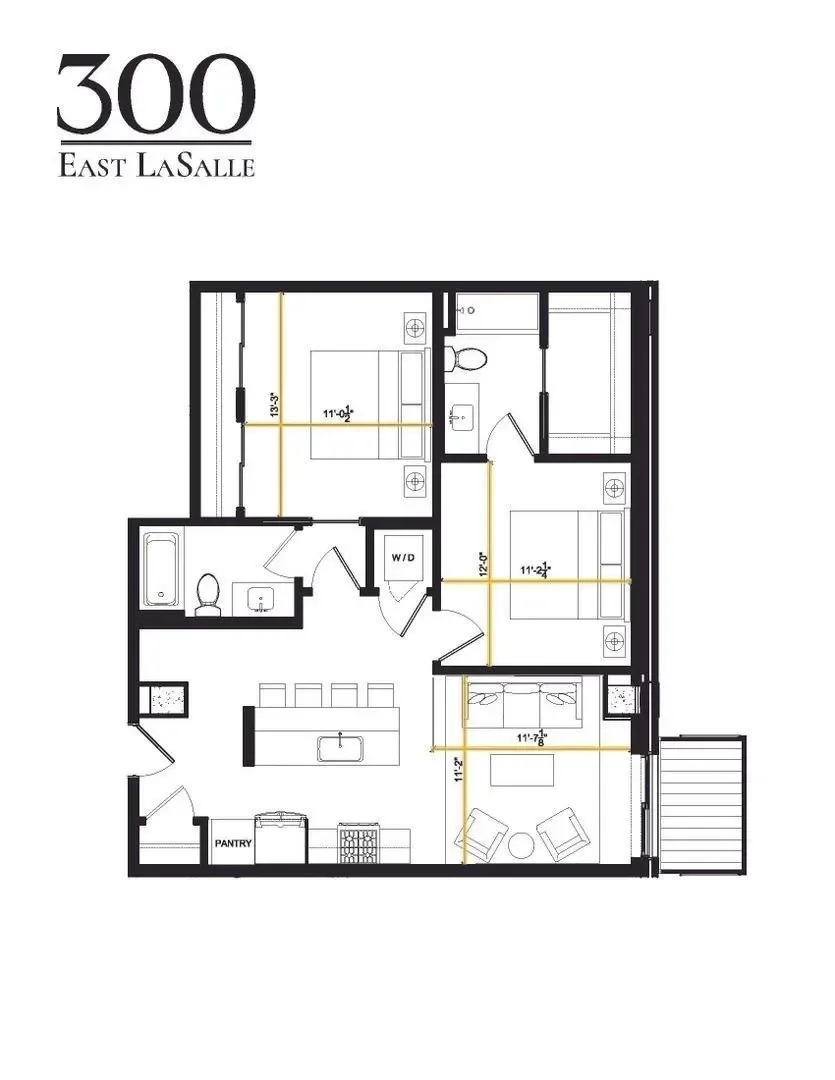
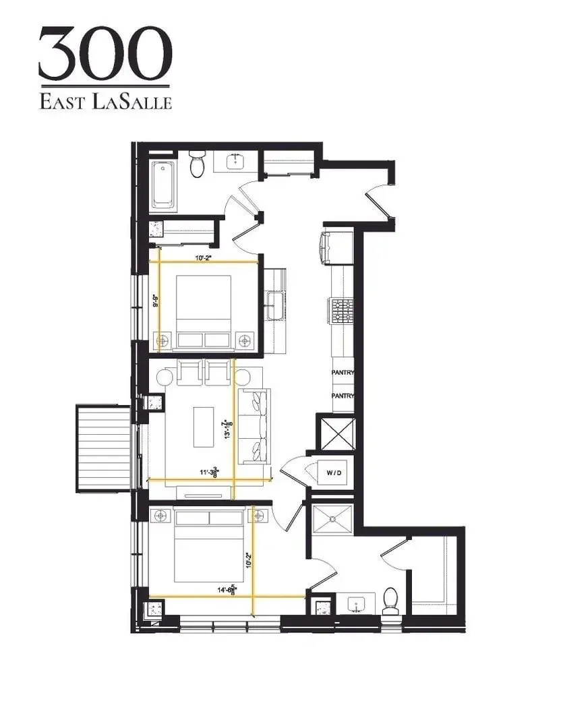
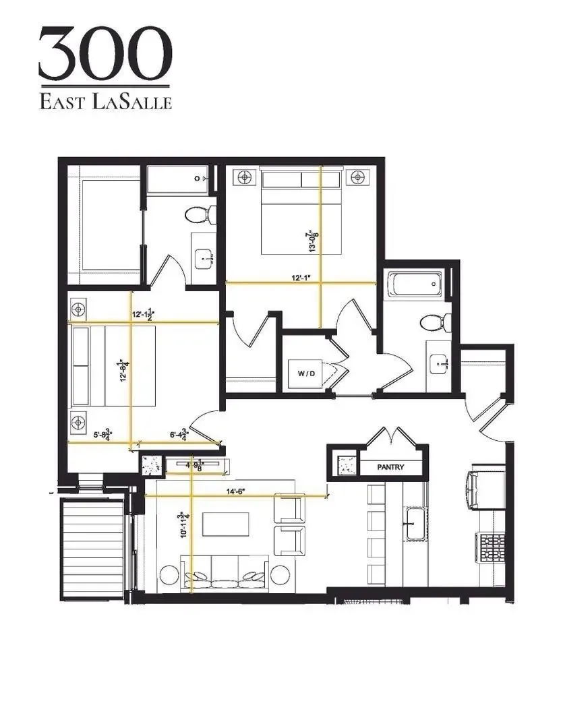
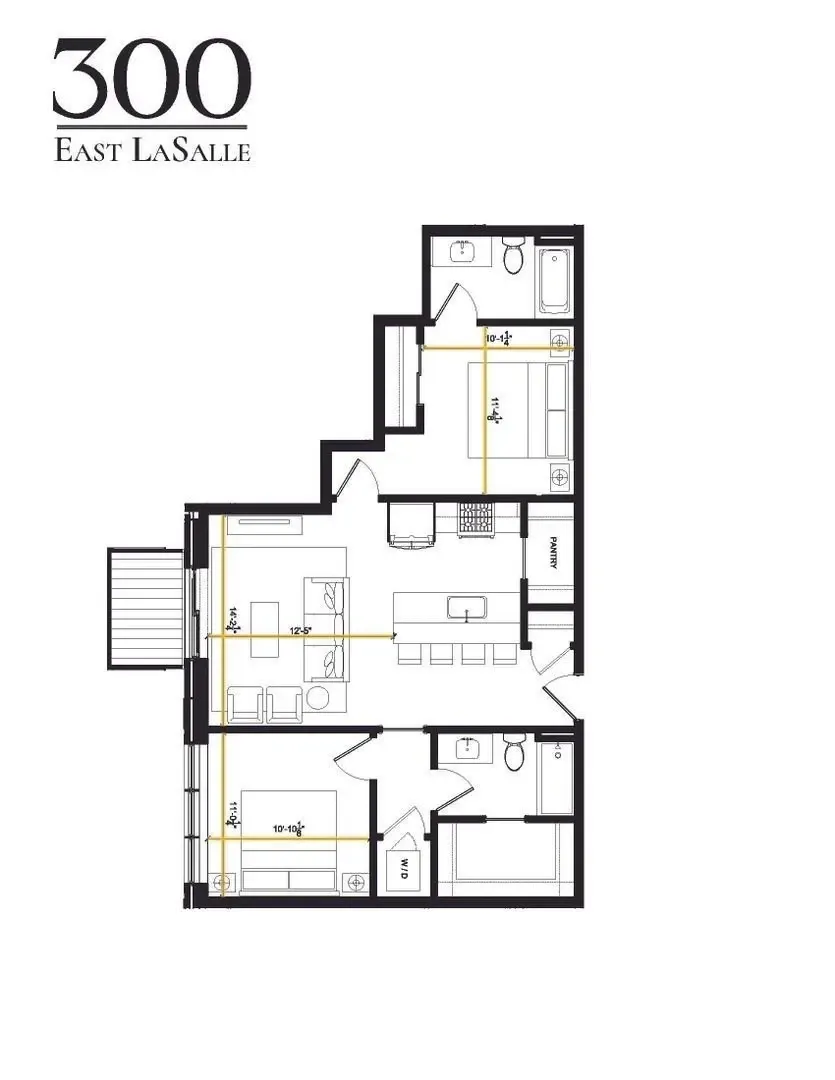
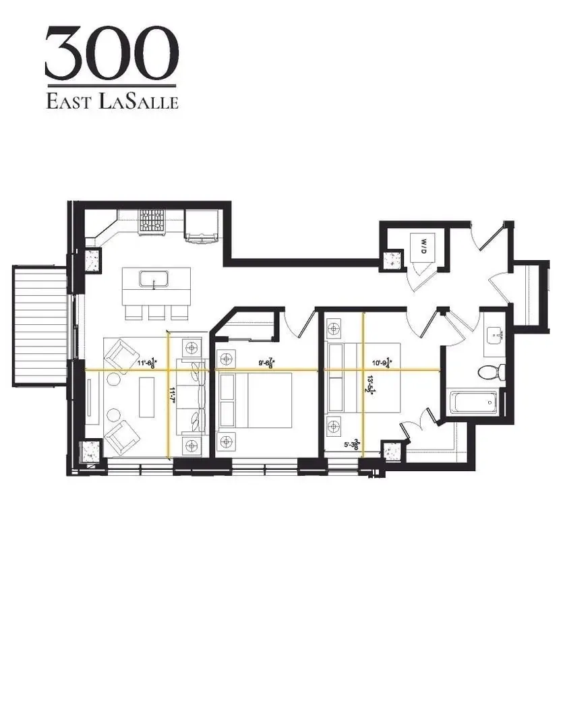
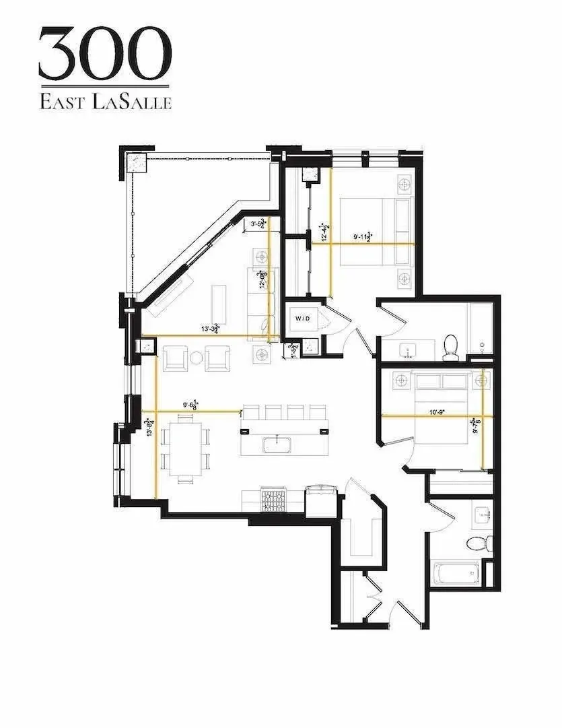
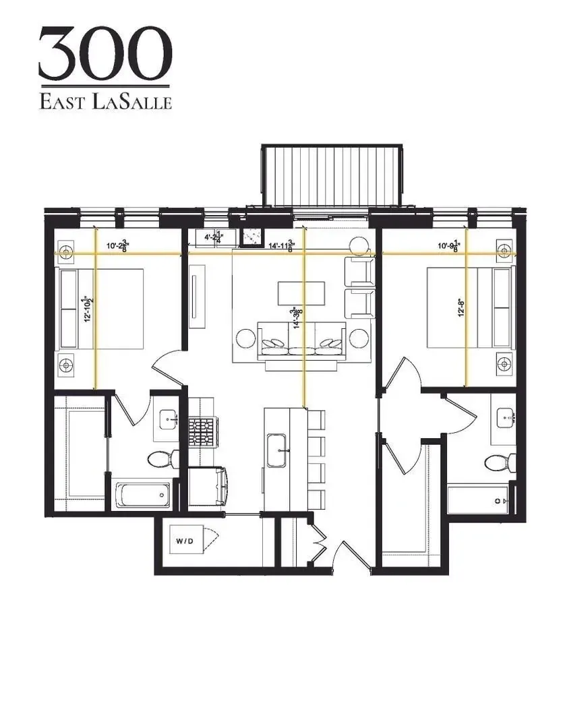
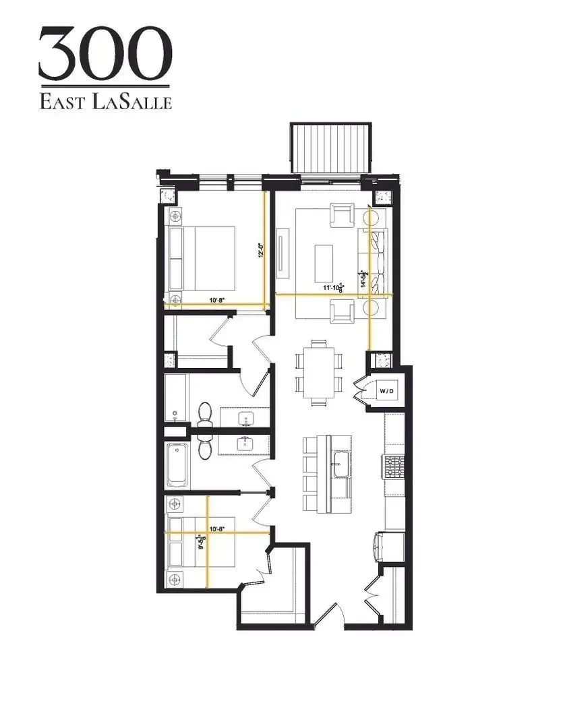
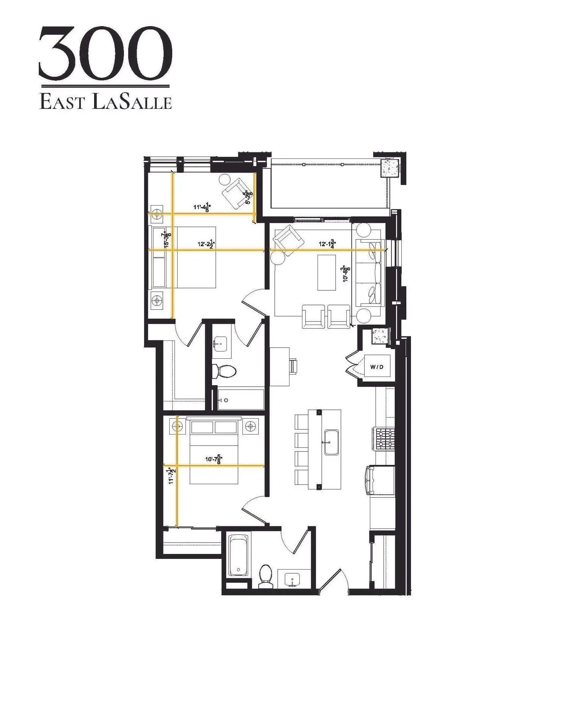
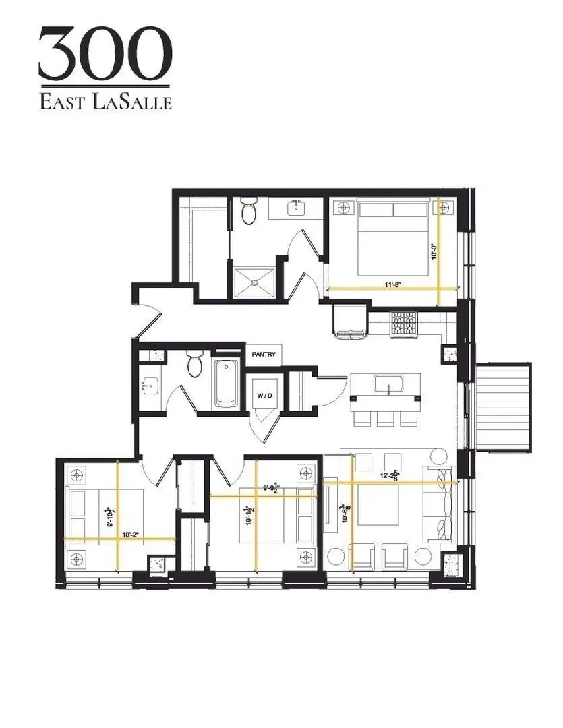
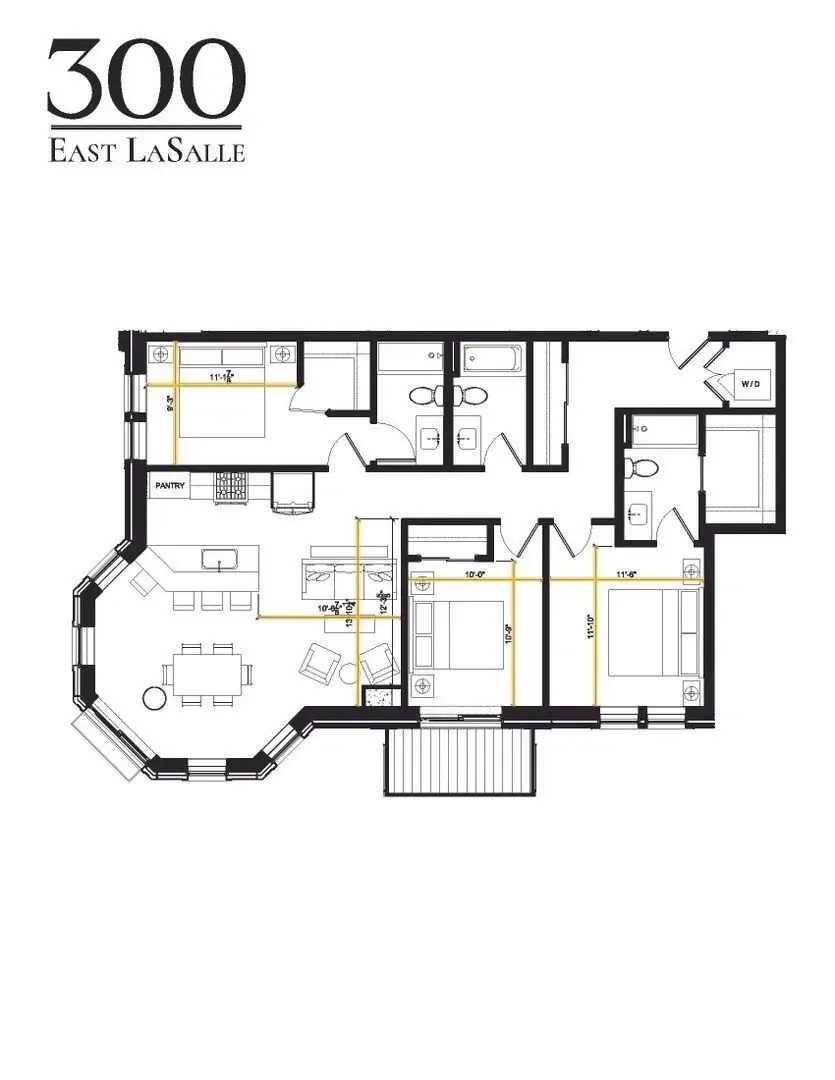
Three Bedroom
Every apartment includes
Unit Amenities
- 10' ceilings, 8' doors
- Luxury Finishes
- Granite & Stainless Steel Kitchens
- Designer cabinetry
- Video Doorbell
- Hardwood Laminate floors
- Gas Furnace (more efficient and cost effective than electric)
- Tankless Water Heater
- Tile Surrounds
- Undermount Sinks
- Gas Grill Hookup On Patio/Balcony
- Fiber Optic Internet (Multiple Carriers)
Pet Friendly
- Cats & Dogs allowed (pet fee & rent apply)
- Dog run on site (agility course coming soon)
- Veterinarian next door (Preventative Pet Health)
Appliances
- Microwave
- Gas Range / Oven
- Dishwasher
- Garbage Disposal
- Full Size HE Clothes Dryer
- Full Size HE Clothes Washer